
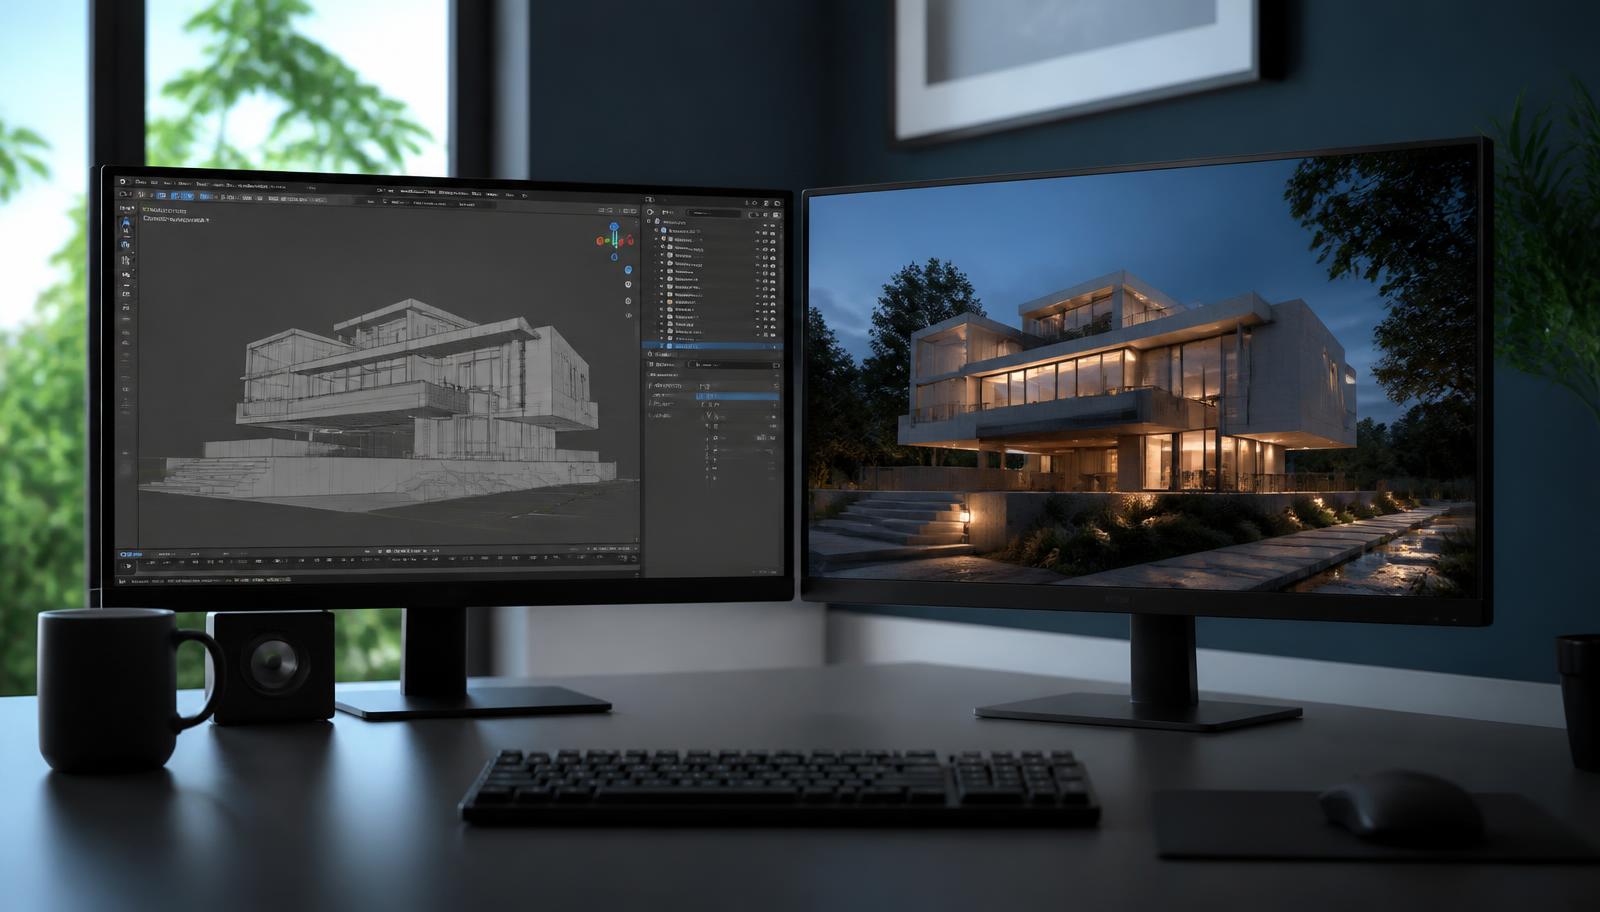
A practical, no-jargon guide for architecture and 3D teams deciding when — and when not — to use Blender.
A practical, no-jargon guide for architecture and 3D teams deciding when — and when not — to use Blender.
Quick Answer
Blender fits best when you need high-quality stills or short walkthroughs, want full creative control, and can invest in a steeper learning curve or specialist help. It is weakest when the priority is speed, live client presentations, or tight integration with BIM/CAD pipelines. Most professional teams that succeed with Blender use it selectively — not as a full replacement for everything.
Most architecture and interior teams still treat Blender as either "the free alternative" or "something only hobbyists use." Both views are outdated.
Blender has quietly become a serious tool in professional architectural visualization — but only in specific situations. Used in the wrong place, it creates friction. Used in the right place, it cuts cost, increases control, and produces work that stands next to commercial software.
This article is not a Blender tutorial. It is a decision guide: where Blender fits in real architectural workflows, where it does not, the trade-offs, the common mistakes, and a clear way to decide for your next project.
What has changed with Blender in architectural work
Five years ago, Blender was rarely taken seriously for client-facing architectural visualization. Render engines were slower, material systems less mature, and the learning curve steep for anyone coming from 3ds Max or SketchUp + V-Ray. Studios that tried it usually went back.
That has changed. Cycles handles interior light bounces and glass far more predictably than it used to, and Eevee has become genuinely useful for fast look-development passes and animatics. The asset browser made reusable material and furniture libraries practical. Geometry nodes turned repetitive facade panels, railings, and planting into parametric setups instead of manual copies. CAD and BIM import paths — through DWG converters, IFC add-ons, and FBX/OBJ round-trips — are workable, if not effortless.
The result: a growing number of studios now deliver commercial architectural stills and short animations entirely in Blender, especially for residential, interior, hospitality, and concept work. The point is not that Blender is "better." It is that the cost-to-quality ratio has shifted enough that it belongs in the professional conversation.
Where Blender fits well
1. High-end stills and controlled imagery
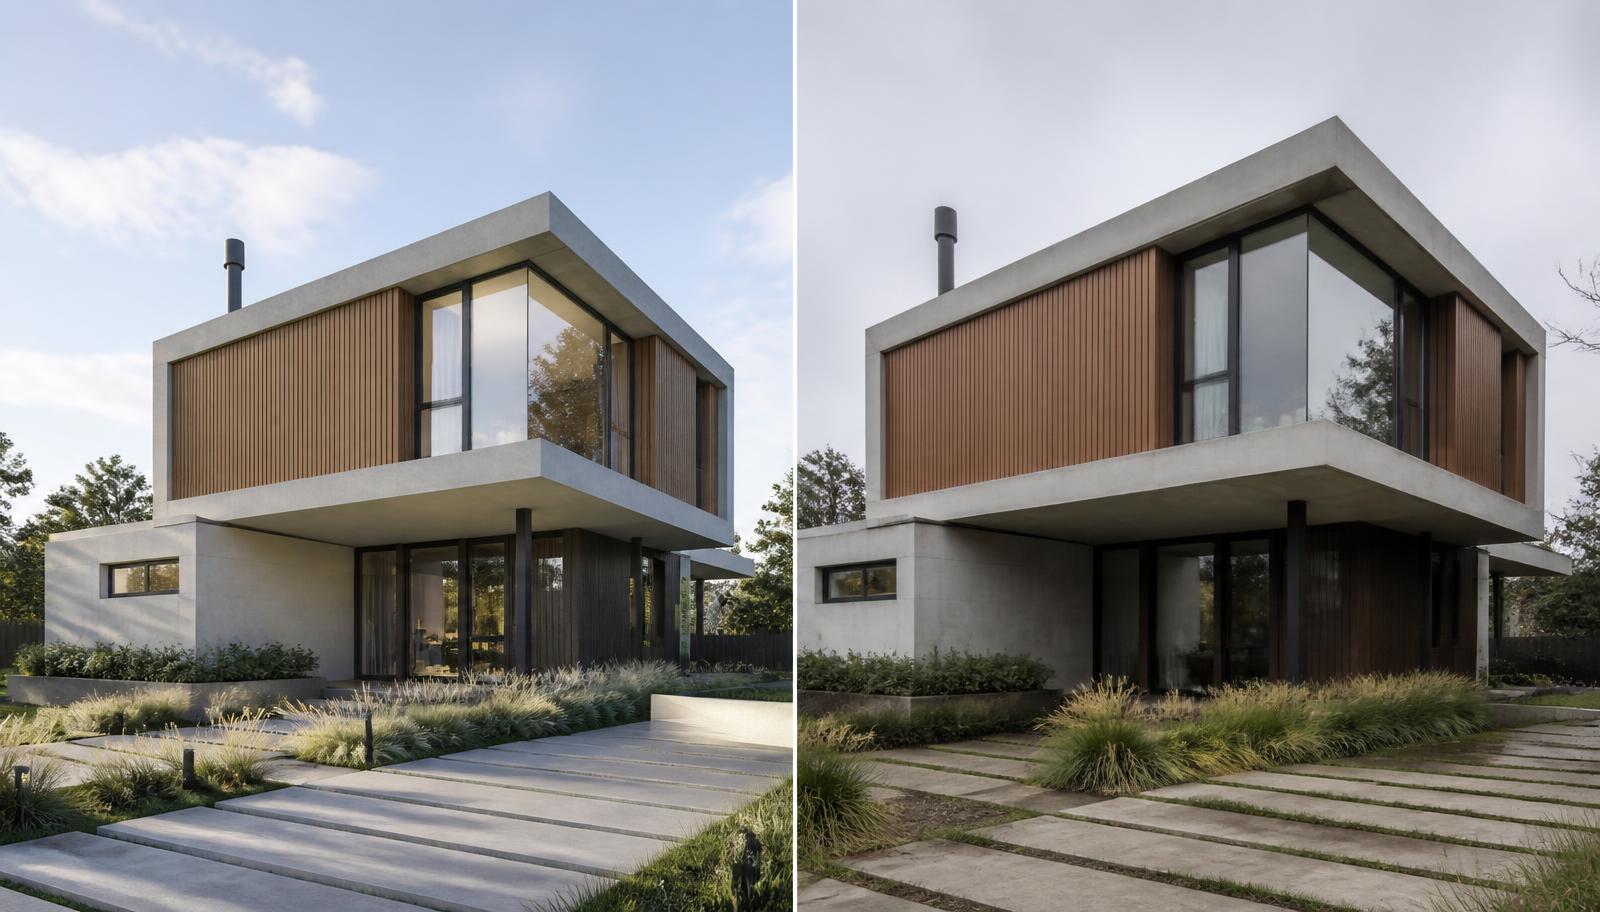
When the deliverable is a set of carefully composed photorealistic images — hero shots, brochure visuals, mood boards, competition boards — Blender performs strongly. You get precise control over lighting, materials, and composition with no recurring licence cost. For a five-image residential package, the software is rarely the bottleneck; the artist is.
2. Concept and early design visualization
For early options, massing studies, and client mood work where speed of iteration matters more than BIM fidelity, Blender is often faster and more flexible than a heavy commercial pipeline. Nothing has to be "correct" yet, so the looseness is an advantage.
3. Small and mid-size studios and independent visualizers
Teams that cannot justify stacked commercial licences gain a full production toolset at zero software cost. That money is better spent on hardware, training, or a stronger artist — all of which move the final image more than the renderer badge does.
4. Hybrid workflows
This is currently the most practical use of Blender in architecture. Geometry is modelled or received in Rhino, Revit, or SketchUp, then brought into Blender for look development, lighting, and rendering. The discipline software stays authoritative for the building; Blender handles the picture.
5. Short animated walkthroughs and social content
For a 15–40 second camera move destined for Instagram, a project page, or a pitch deck, Blender's animation and rendering tools are more than capable — and often quicker to art-direct than real-time tools that fight you on quality.
Where Blender fits poorly
Real-time client presentations
Enscape, Twinmotion, and Lumion still win when an architect needs to walk a client through a live model in a meeting and change a finish on request. Blender is not built for that interaction speed, and forcing it there wastes everyone's time.
Heavy BIM-to-visualization pipelines
If your process depends on frequent, clean round-tripping with Revit or Archicad, with materials and metadata surviving each update, Blender currently creates more friction than it removes. Every model revision becomes a manual re-link job.
Teams with no 3D depth and tight deadlines
The learning curve is real. A team fluent in 3ds Max + V-Ray will almost always deliver faster on a commercial deadline than a team learning Blender under pressure. Learn it between projects, not during one.
Very large exteriors with heavy vegetation and traffic
It is possible, but the scattering, proxy, and library ecosystem is still more mature elsewhere. On a large masterplan with dense landscaping, that difference shows up as days, not hours.
A quick way to read the trade-offs
| Situation | Blender | Better alternative |
|---|---|---|
| Five hero stills for a residential launch | Strong fit | — |
| Live design review with the client changing finishes | Poor fit | Enscape, Twinmotion |
| Weekly renders from a model still under revision in Revit | High friction | Revit-native or real-time tools |
| 30-second walkthrough for social and pitch decks | Strong fit | — |
| Masterplan exterior with dense landscaping | Possible, slower | 3ds Max + scattering ecosystem |
| Furniture and product visuals in multiple finishes | Strong fit | — |
The pattern is consistent: Blender rewards controlled, art-directed output and punishes workflows that need constant model updates or live interaction.
The practical decision framework
Before choosing Blender for a specific project, answer five questions honestly:
- Is the deliverable stills or short controlled animation? If yes, Blender is strong.
- Do we need live, real-time walkthroughs with the client in the room? If yes, use a real-time tool instead.
- Is software cost a meaningful constraint for the studio? If yes, Blender becomes attractive quickly.
- Do we have — or can we hire — someone who genuinely knows Blender? This is the deciding factor more often than the software itself.
- How much geometry comes from Revit, Rhino, or SketchUp, and how often will it change? Test that import path before you quote the job, not after.
One more question is worth adding for studio owners: what happens if the person who knows Blender leaves? A pipeline that lives in one person's head is a risk regardless of the software. If Blender becomes part of your delivery, the material library, scene templates, and export settings need to be documented and shared like any other studio standard.
Most successful professional use of Blender in architecture is selective: particular project types, particular deliverables, usually supported by a specialist rather than imposed on the whole team.
Common pitfalls that waste time and money
- Treating Blender as a drop-in replacement for an existing 3ds Max + V-Ray pipeline without retraining or changing process.
- Underestimating how long it takes to build a reliable material and asset library. Budget weeks, not an afternoon.
- Importing messy CAD or BIM geometry and expecting clean results without cleanup — duplicate faces and bad normals will follow you into every render.
- Forcing real-time presentation workflows onto a tool that was never designed for them.
- Committing Blender to a tight-deadline project while the team's experience is still shallow.
- Judging the switch on licence savings alone, and ignoring the hours spent rebuilding what the old pipeline already had.
Practical next steps + checklist
If you are evaluating Blender seriously, run it as a controlled test rather than a policy change:
- Pick one upcoming project that needs high-quality stills — not a live presentation.
- Decide up front whether the work is in-house or with external Blender specialists.
- Test the geometry import path from your main modelling software in week one.
- Set a clear quality bar by collecting five or six reference images you want to match.
- Run a small paid test — even a single hero image — before committing a full package.
- Measure real time and cost against your current pipeline, not against theoretical free-software savings.
- Write down what broke. That list, not the render, tells you whether to scale up.
What the honest cost comparison looks like
Licence savings are the easiest number to quote and the least useful one on its own. A realistic first-year comparison includes the licences you avoid, minus the training hours, minus the time spent rebuilding materials and assets you already owned elsewhere, minus the slower first two or three projects while the team finds its footing.
For a small studio doing regular stills, that maths usually still lands in Blender's favour within a year. For a larger practice with an established pipeline, a full switch often does not pay for itself — but adding Blender for one category of work, such as interiors or product visuals, frequently does. That is the difference between a tooling decision and an ideology.
How this fits with professional 3D services
Many architecture firms and developers do not need to build Blender capability internally. They need reliable, high-quality visualization that meets client expectations and project timelines. In those cases, working with a team that already runs strong Blender and multi-software pipelines is the lower-risk route.
At CoodeLoom we deliver architectural and interior visualization across different toolsets, including Blender where it is the right fit. The focus stays on the final images and the decisions they support — not on which software logo appears in the credits.
If you are deciding where Blender belongs in your process, the useful conversation starts with the deliverables you need most often and the constraints — time, budget, existing skills — you are working under. See how we approach this on our Architecture & 3D Design services page, or book a free 20-minute call.
Frequently asked questions
Is Blender good enough for client-facing architectural renders?
Yes, for stills and short animations. Cycles produces output that holds up next to V-Ray or Corona in residential, interior, and hospitality work. The limiting factor is the artist and the asset library, not the renderer.
Can Blender replace 3ds Max and V-Ray completely?
For some studios, yes — usually smaller teams doing stills and short animation. For studios with heavy BIM round-tripping, large exterior environments, or established V-Ray libraries, a full replacement rarely pays off. A hybrid setup is more common.
How well does Blender handle Revit and SketchUp files?
Workable, not seamless. SketchUp and Rhino geometry imports cleanly via OBJ or FBX. Revit needs an export step and usually some cleanup, and materials will not survive intact. Test the path on a real model before committing to it.
How long does it take a team to become productive in Blender?
An experienced 3D artist coming from another package typically reaches commercial quality in four to eight weeks of consistent use. Someone new to 3D altogether should expect several months.
Should we hire a Blender specialist or train our existing team?
If visualization is occasional, outsource it. If it is a regular deliverable and you want control over iteration speed, train one person properly and let them build the library and standards before the rest of the team follows.
Choose Your Reading Experience
Whether you prefer an immersive online experience or a professionally designed executive summary, we’ve made both available.
Read Online
Experience the complete interactive article with animations, architecture diagrams, comparison tables, live charts, calculators, expandable sections, and rich visual storytelling.
- Interactive Charts
- Architecture Diagrams
- Performance Visuals
- ROI Calculator
- Animated Stats
- Sticky Navigation
- Related Articles
- Search Optimized
Executive PDF
Download a beautifully designed executive report optimized for business leaders, client presentations, management meetings, and offline reading.
- Executive Summary
- Key Insights
- Business Recommendations
- Professional Charts
- Architecture Diagrams
- Comparison Tables
- Checklists
- Action Plan
- References
- Printable A4 Layout
Approx. 2–4 MB · Print-ready A4
Still prefer reading online?
Continue exploring the complete interactive experience with diagrams, calculators, FAQs, and additional resources.

Written by
Kamaluddin Siddique
Founder & CEO, CoodeLoom
Helping businesses grow through technology, AI, automation, software development, and digital transformation.